
Floating home · published · Waterlife Lymington
Waterlodge Oasis 6 — Mercy & Milo
Waterlodge Oasis 6 · 2020 · Brighton Marina
£190,000
Description
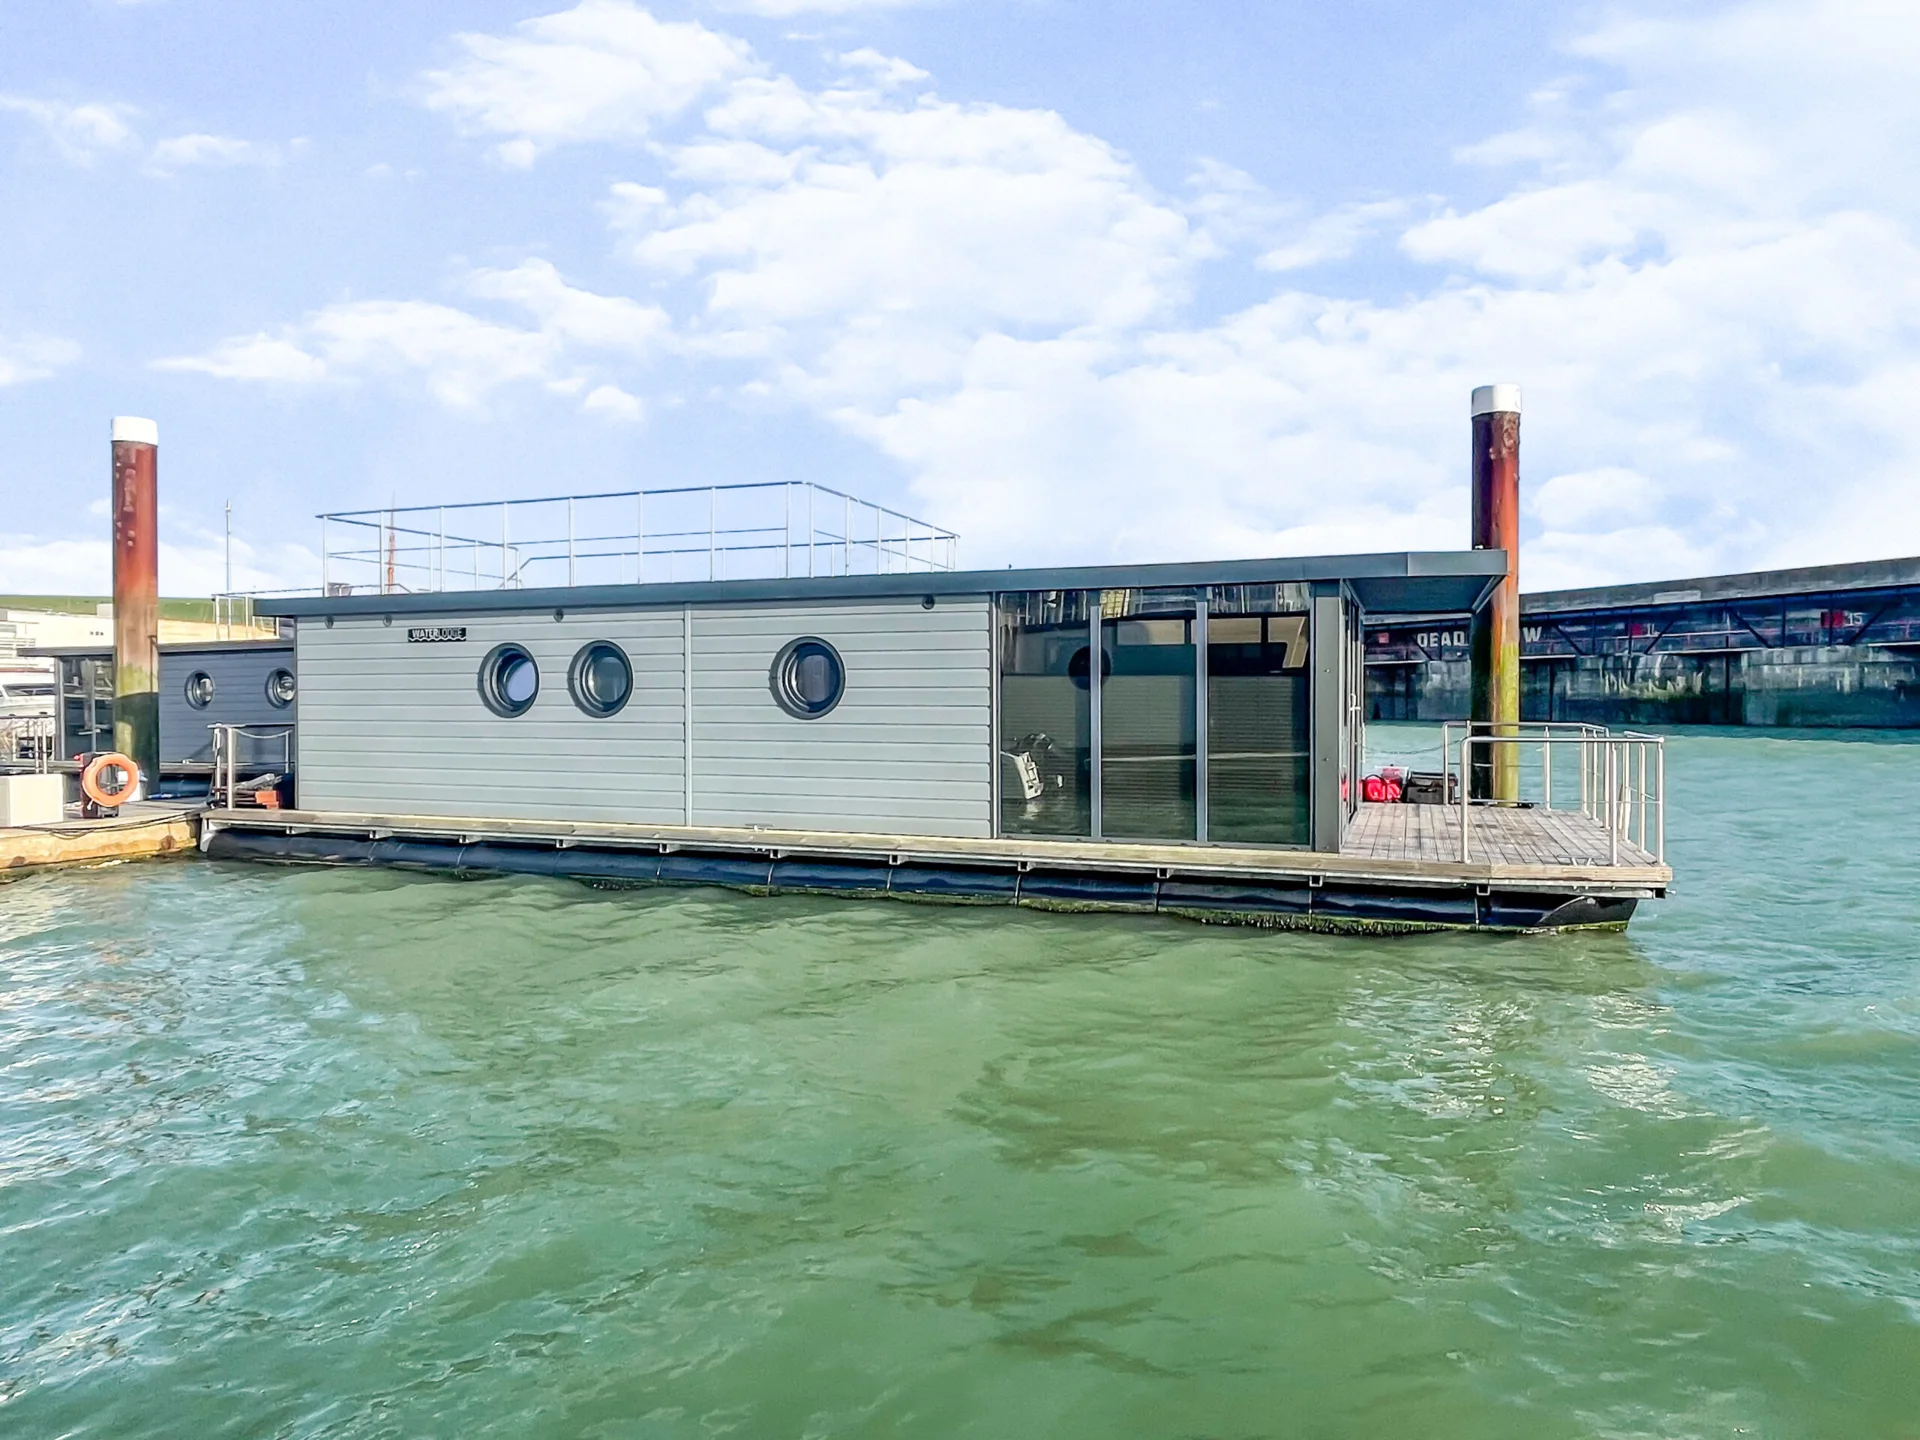
Floating accommodation for waterside living. Mooring permission, ongoing charges, relocation and any propulsion must be confirmed separately.
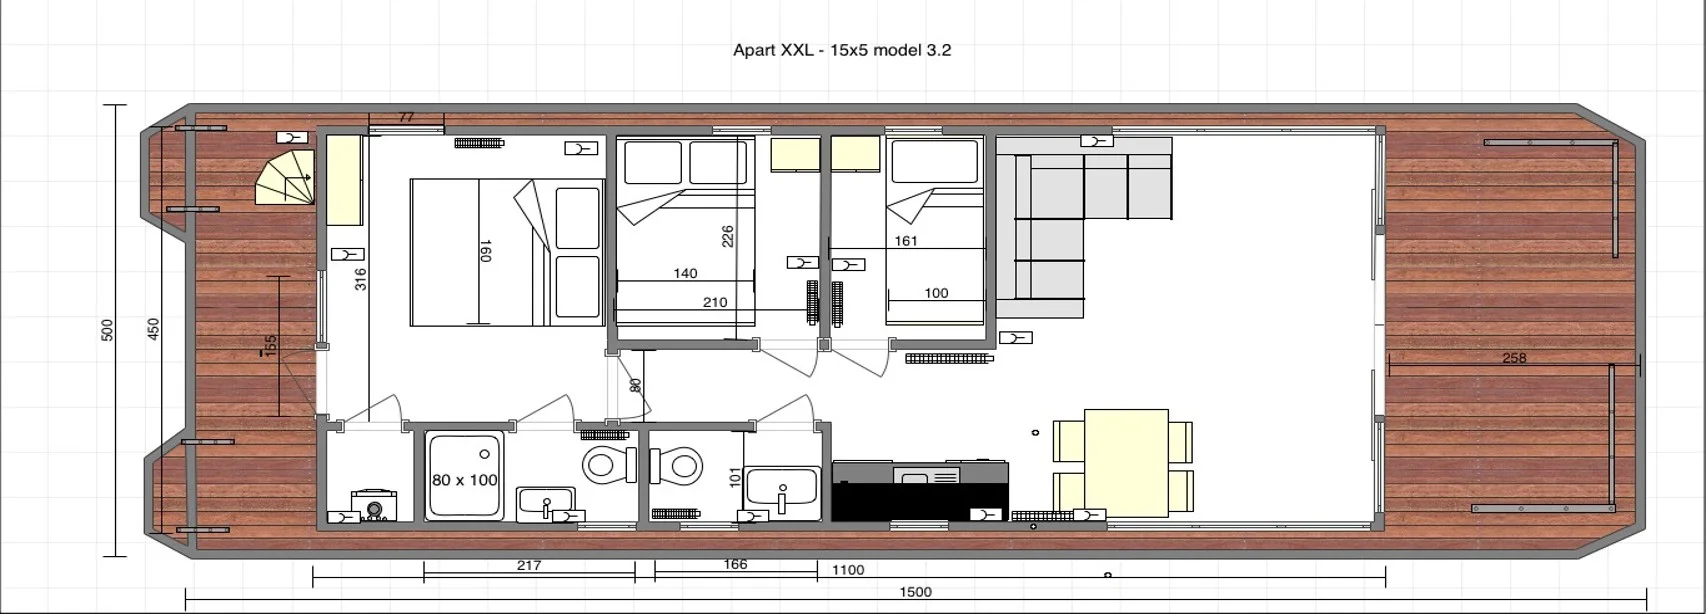
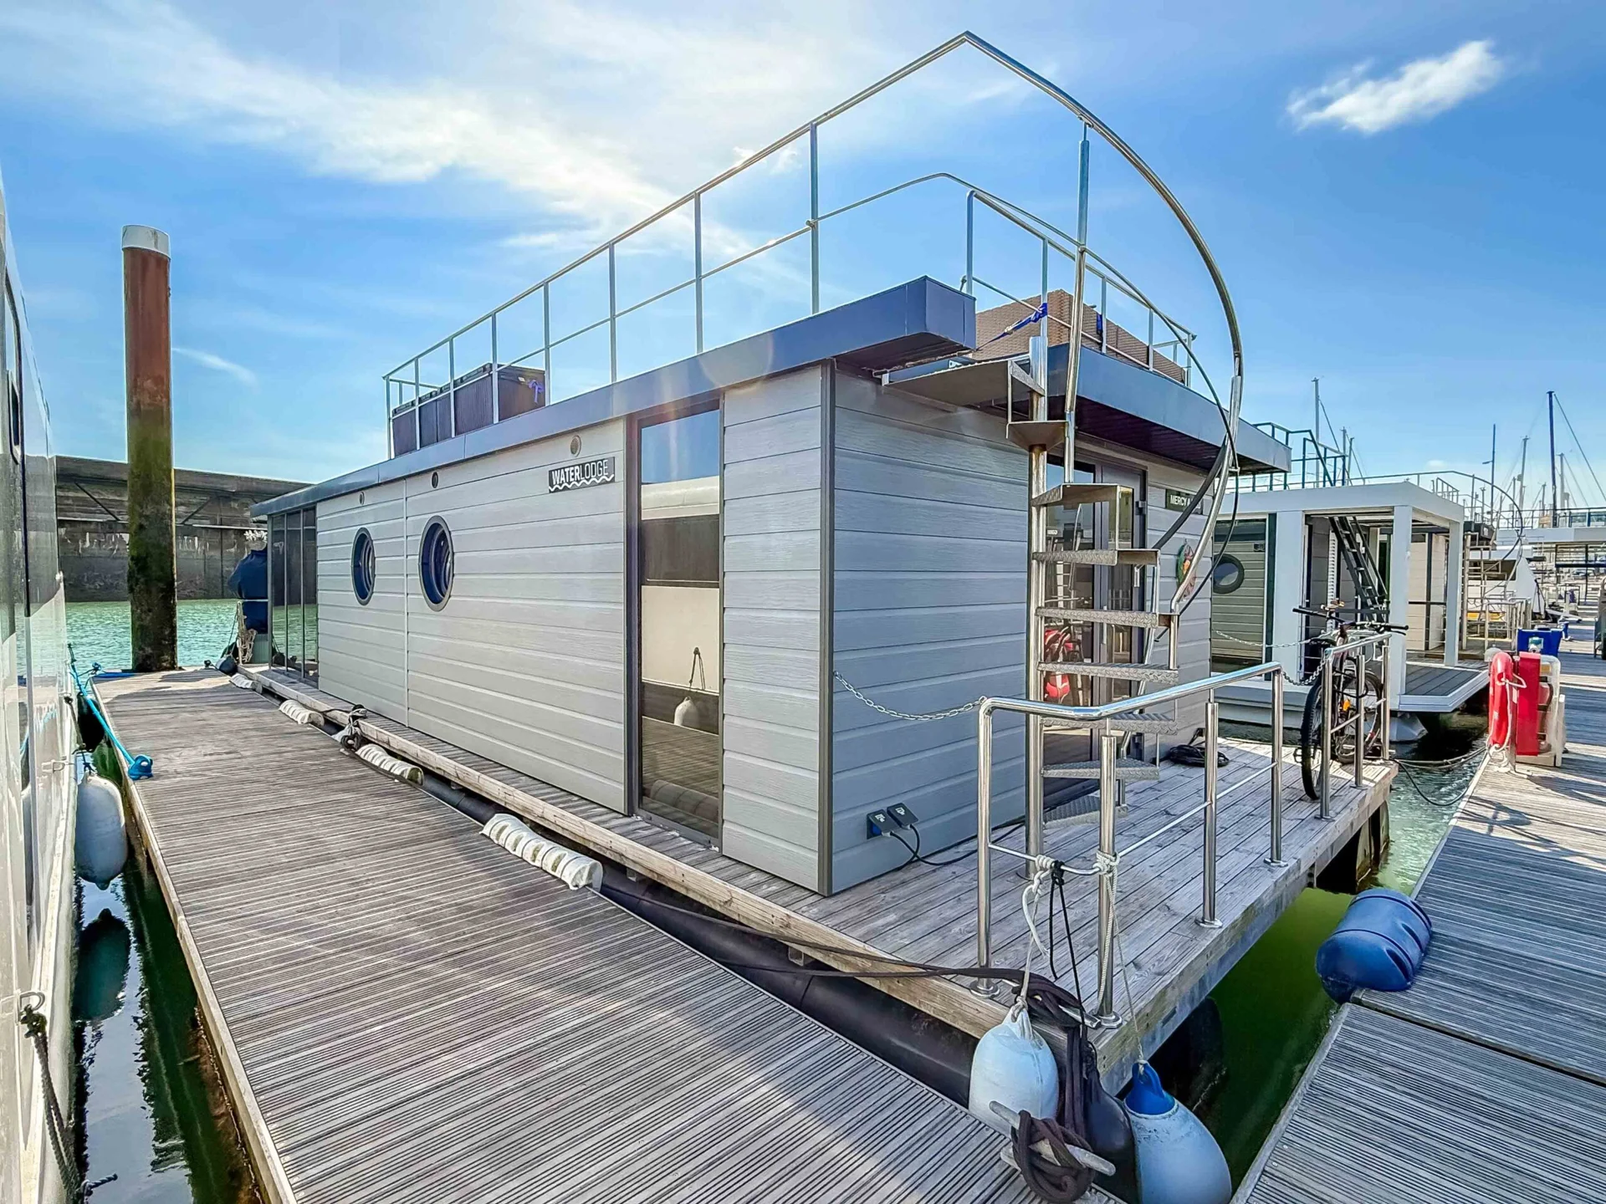
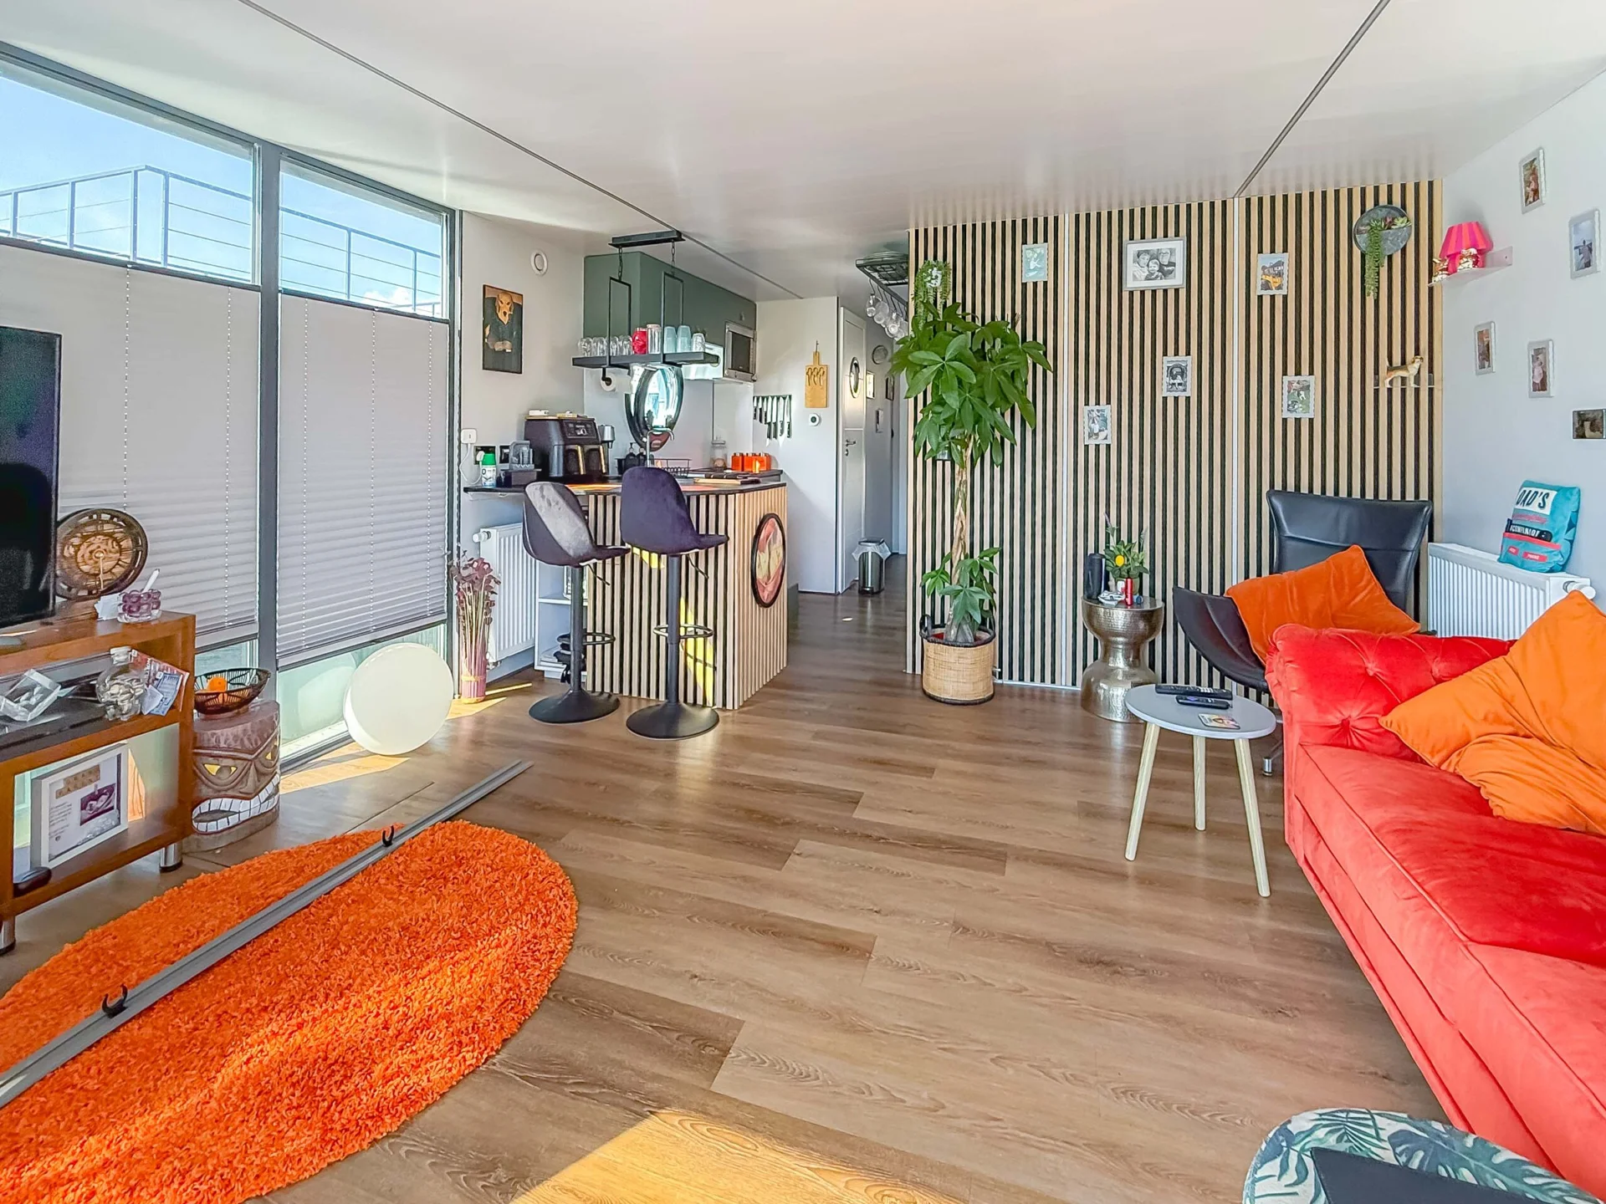
Three-bedroom layout with a double master bedroom and en-suite, a single bedroom and a bunk room. Grey and green kitchen with two-ring induction hob, fridge/freezer, combination microwave and dishwasher. Redecorated interior, roof terrace with spiral stairs and roof matting renewed in 2025.
At a glance
| Year | 2020 |
|---|---|
| Location | Brighton Marina |
| Length overall | 15 m |
| Beam | 5 m |
| Berths | 8 |
| Bedrooms | 3 |
| Heads | 2 |
Floating home particulars
Three bedroom Waterlodge Oasis 6 in tip top condition – the current owner has carried out a lot of refit work this year including redecorating etc, and she must be seen to be appreciated!
CONSTRUCTION
Galvanised Pontoon frame
Polyethylene box floats with internal waste and water tanks
External MODERN WOOD QUARTZ GREY cladding
Electric hot water and heating system
ACCOMMODATION
Three bedroom layout with two bathrooms and a fitted kitchen.
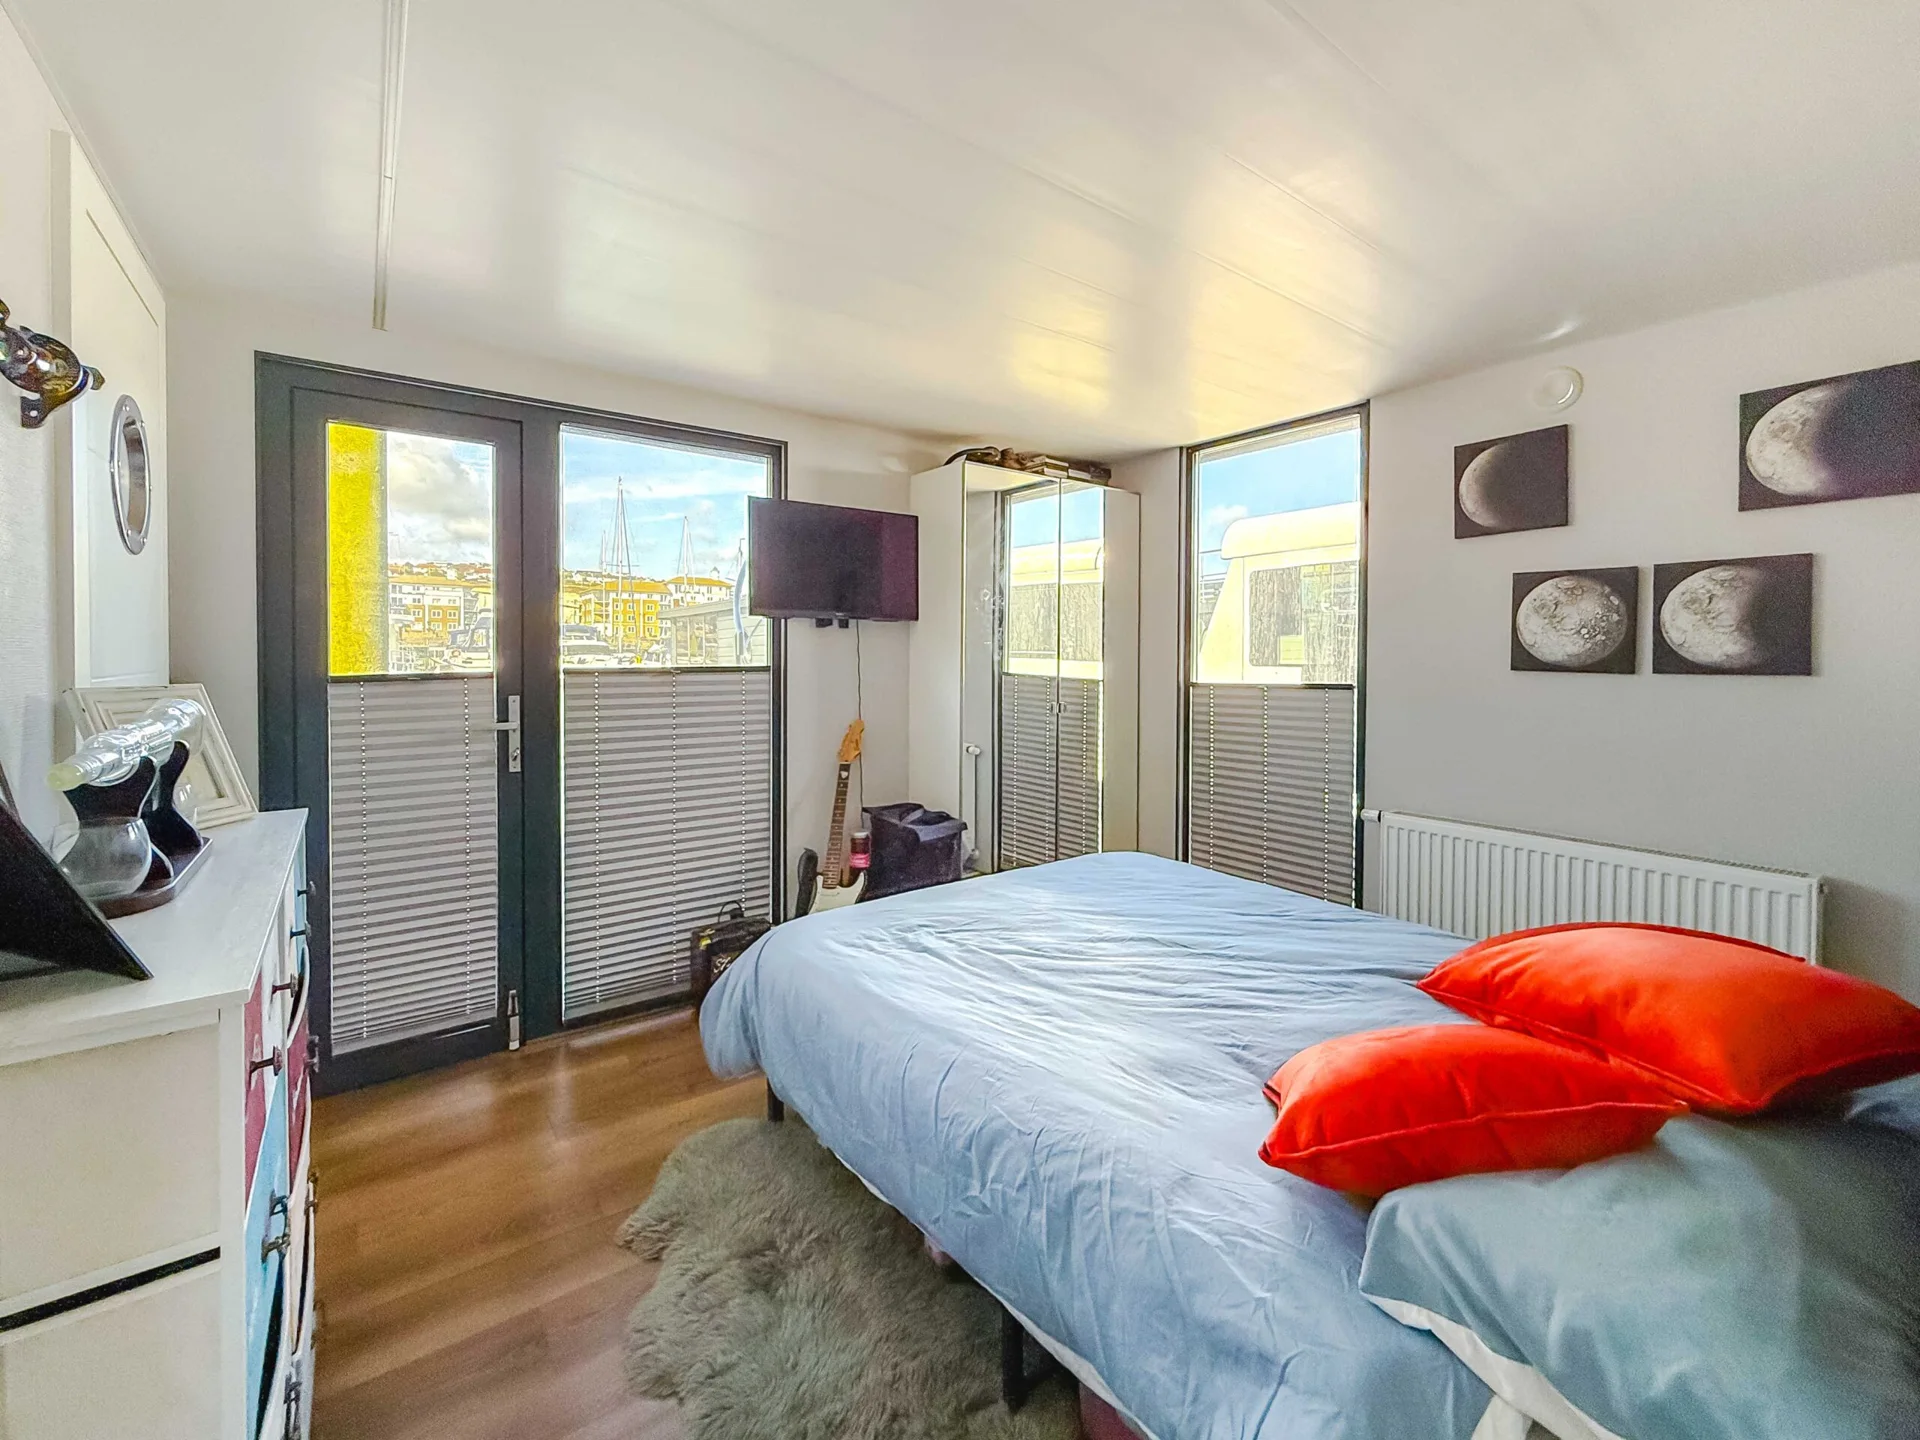
MASTER BEDROOM
Master bedroom with Ottoman double bed and wardrobe
Two additional floor to ceiling windows upgrade
Patio door to rear deck
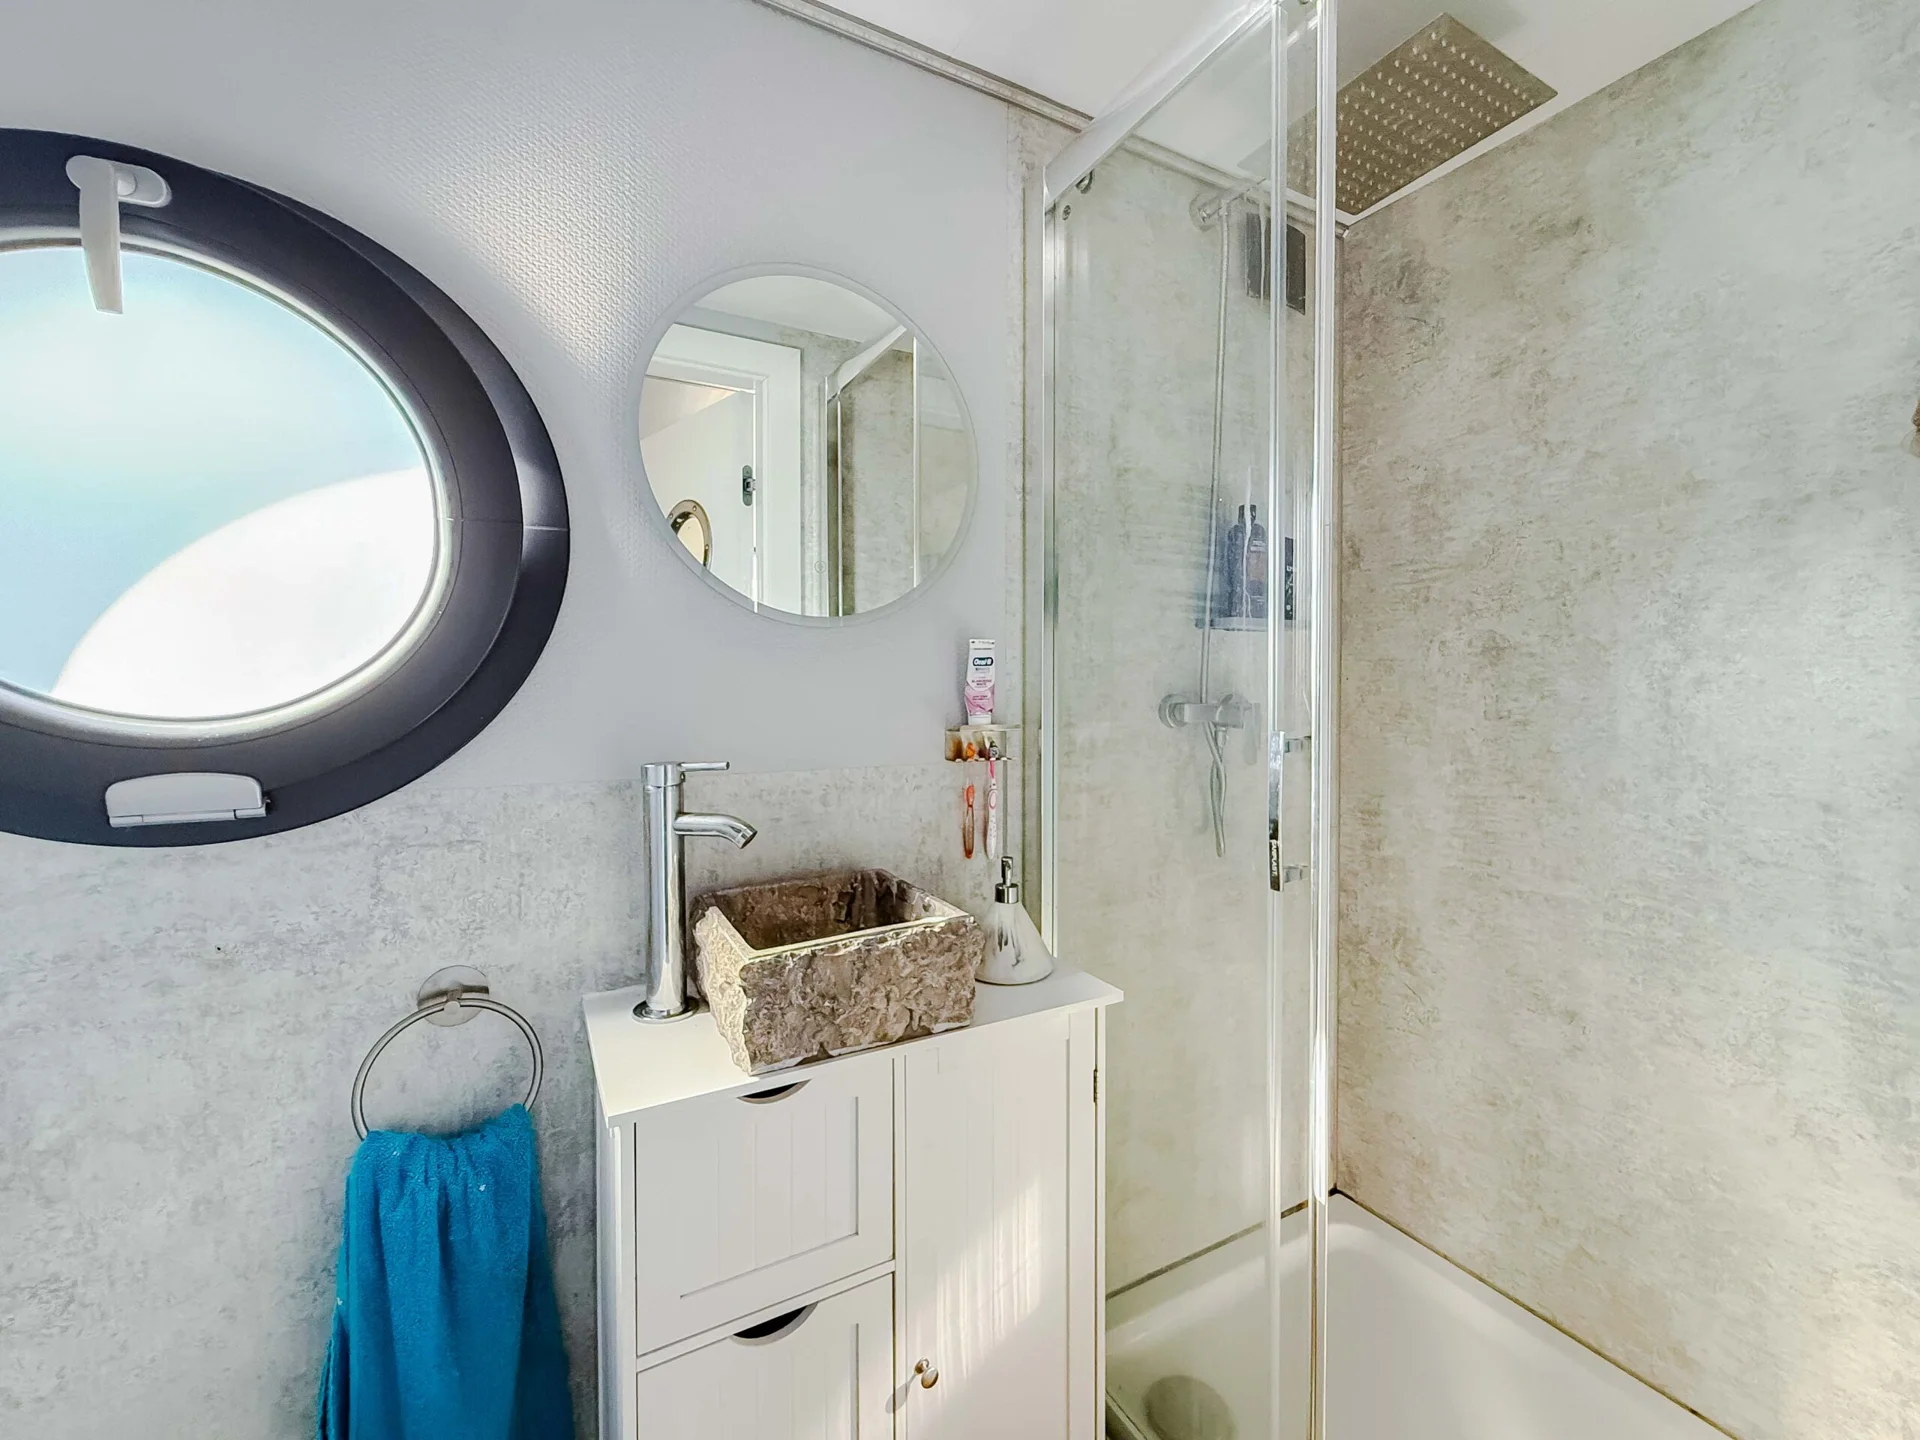
EN SUITE BATHROOM
Electric flush WC with macerator
Vanity unit with sink
Sliding shower door enclosure
Bathroom ladder towel rail
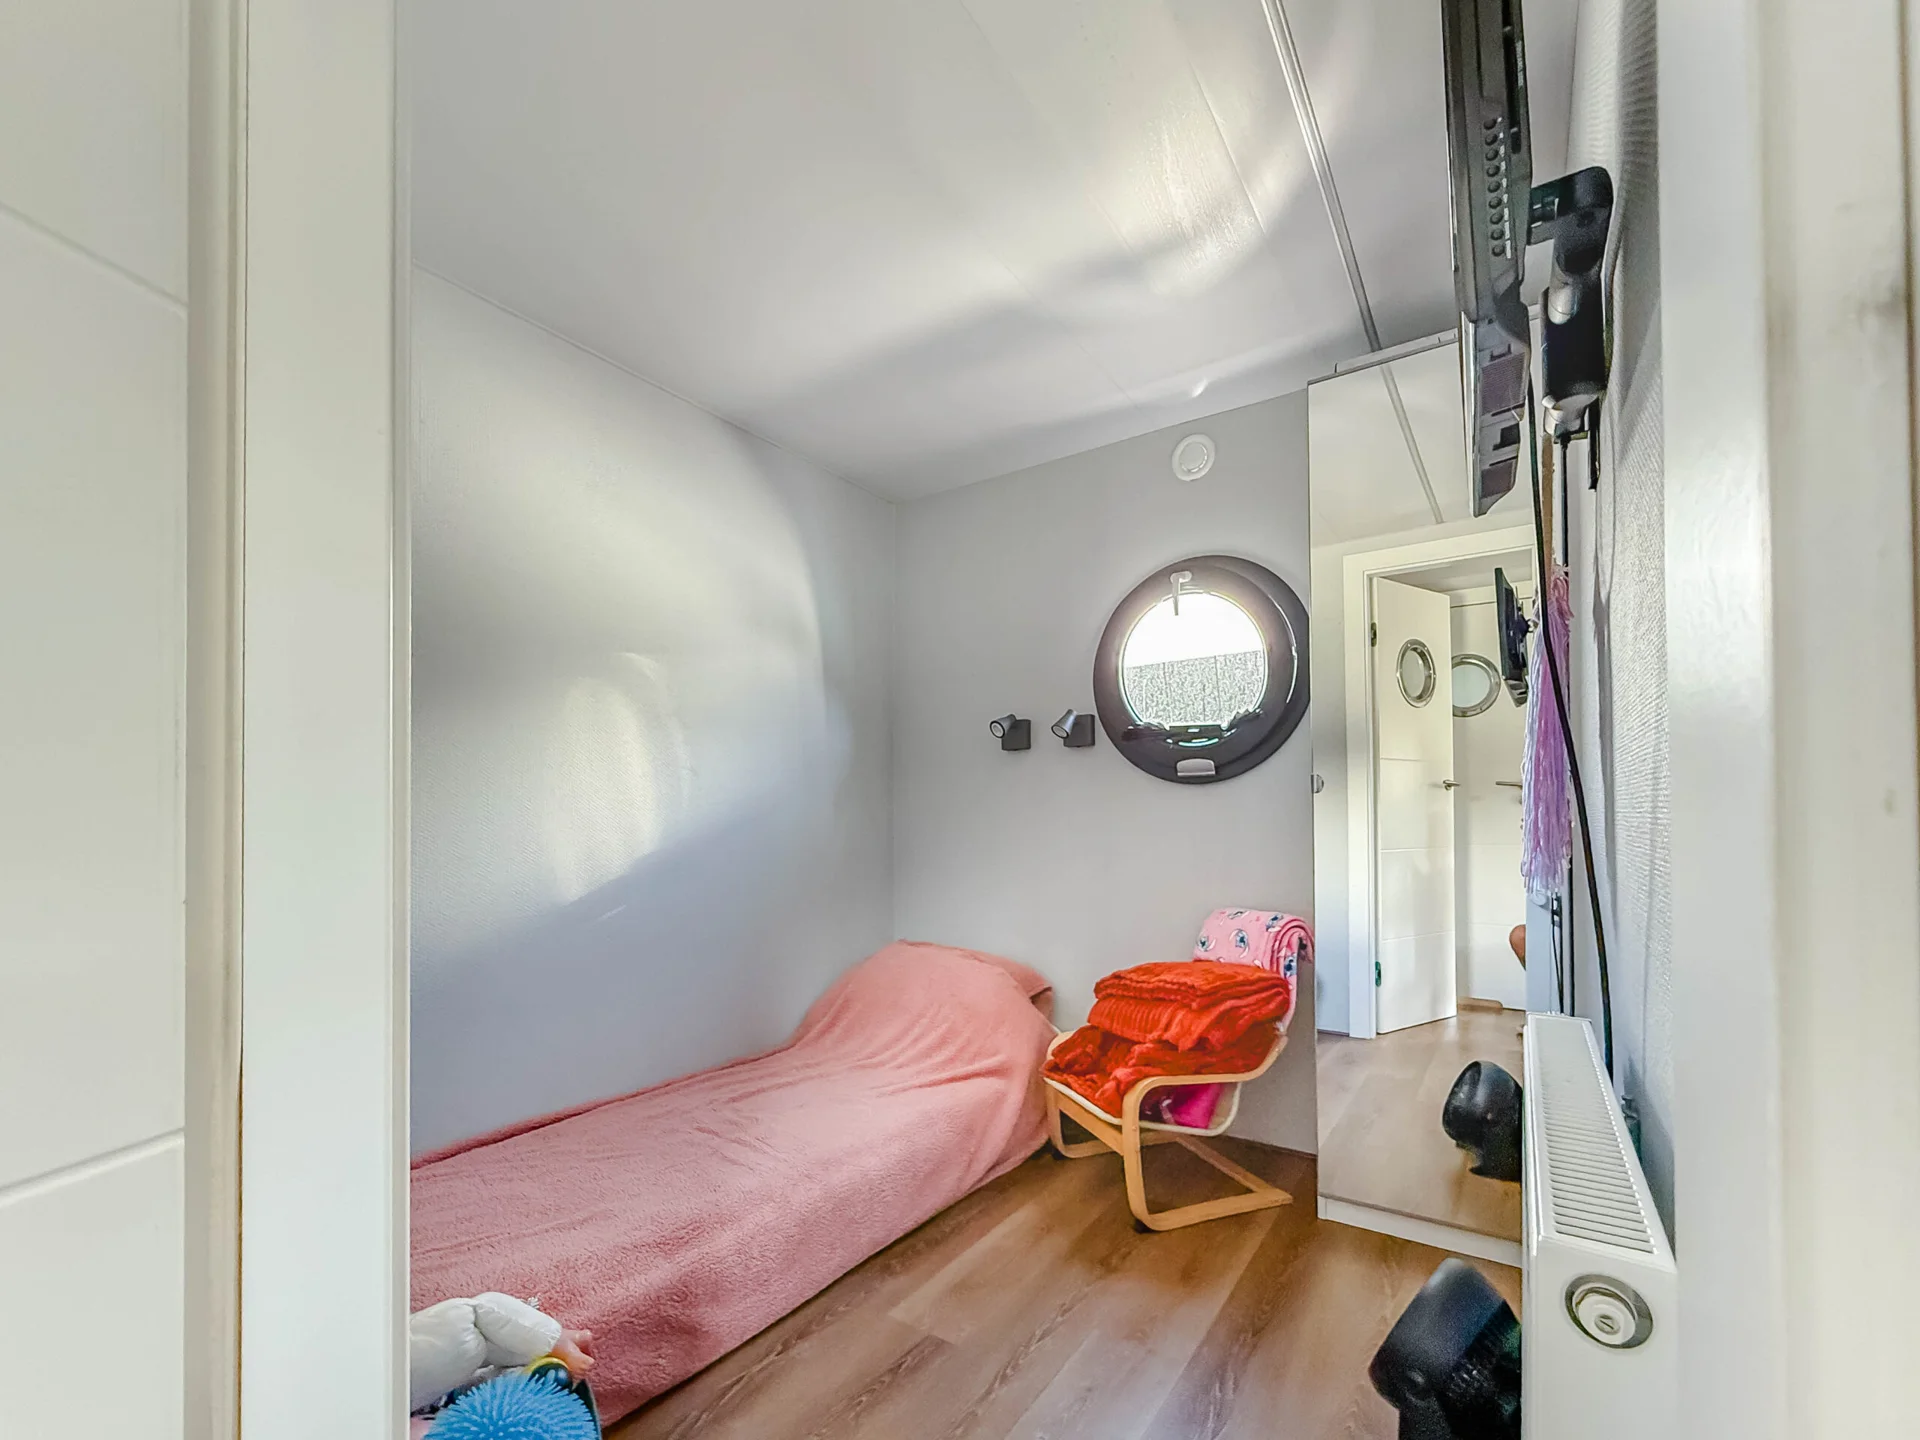
SECOND BEDROOM
Single bed and wardrobe
Circular Port hole windowBEDROOM 3
Opening porthole windows
Bunk beds
BATHROOM
Electric flush WC with Macerator
Grey vanity unit with sink
Sliding shower door enclosure
Bathroom ladder towel rail
KITCHEN
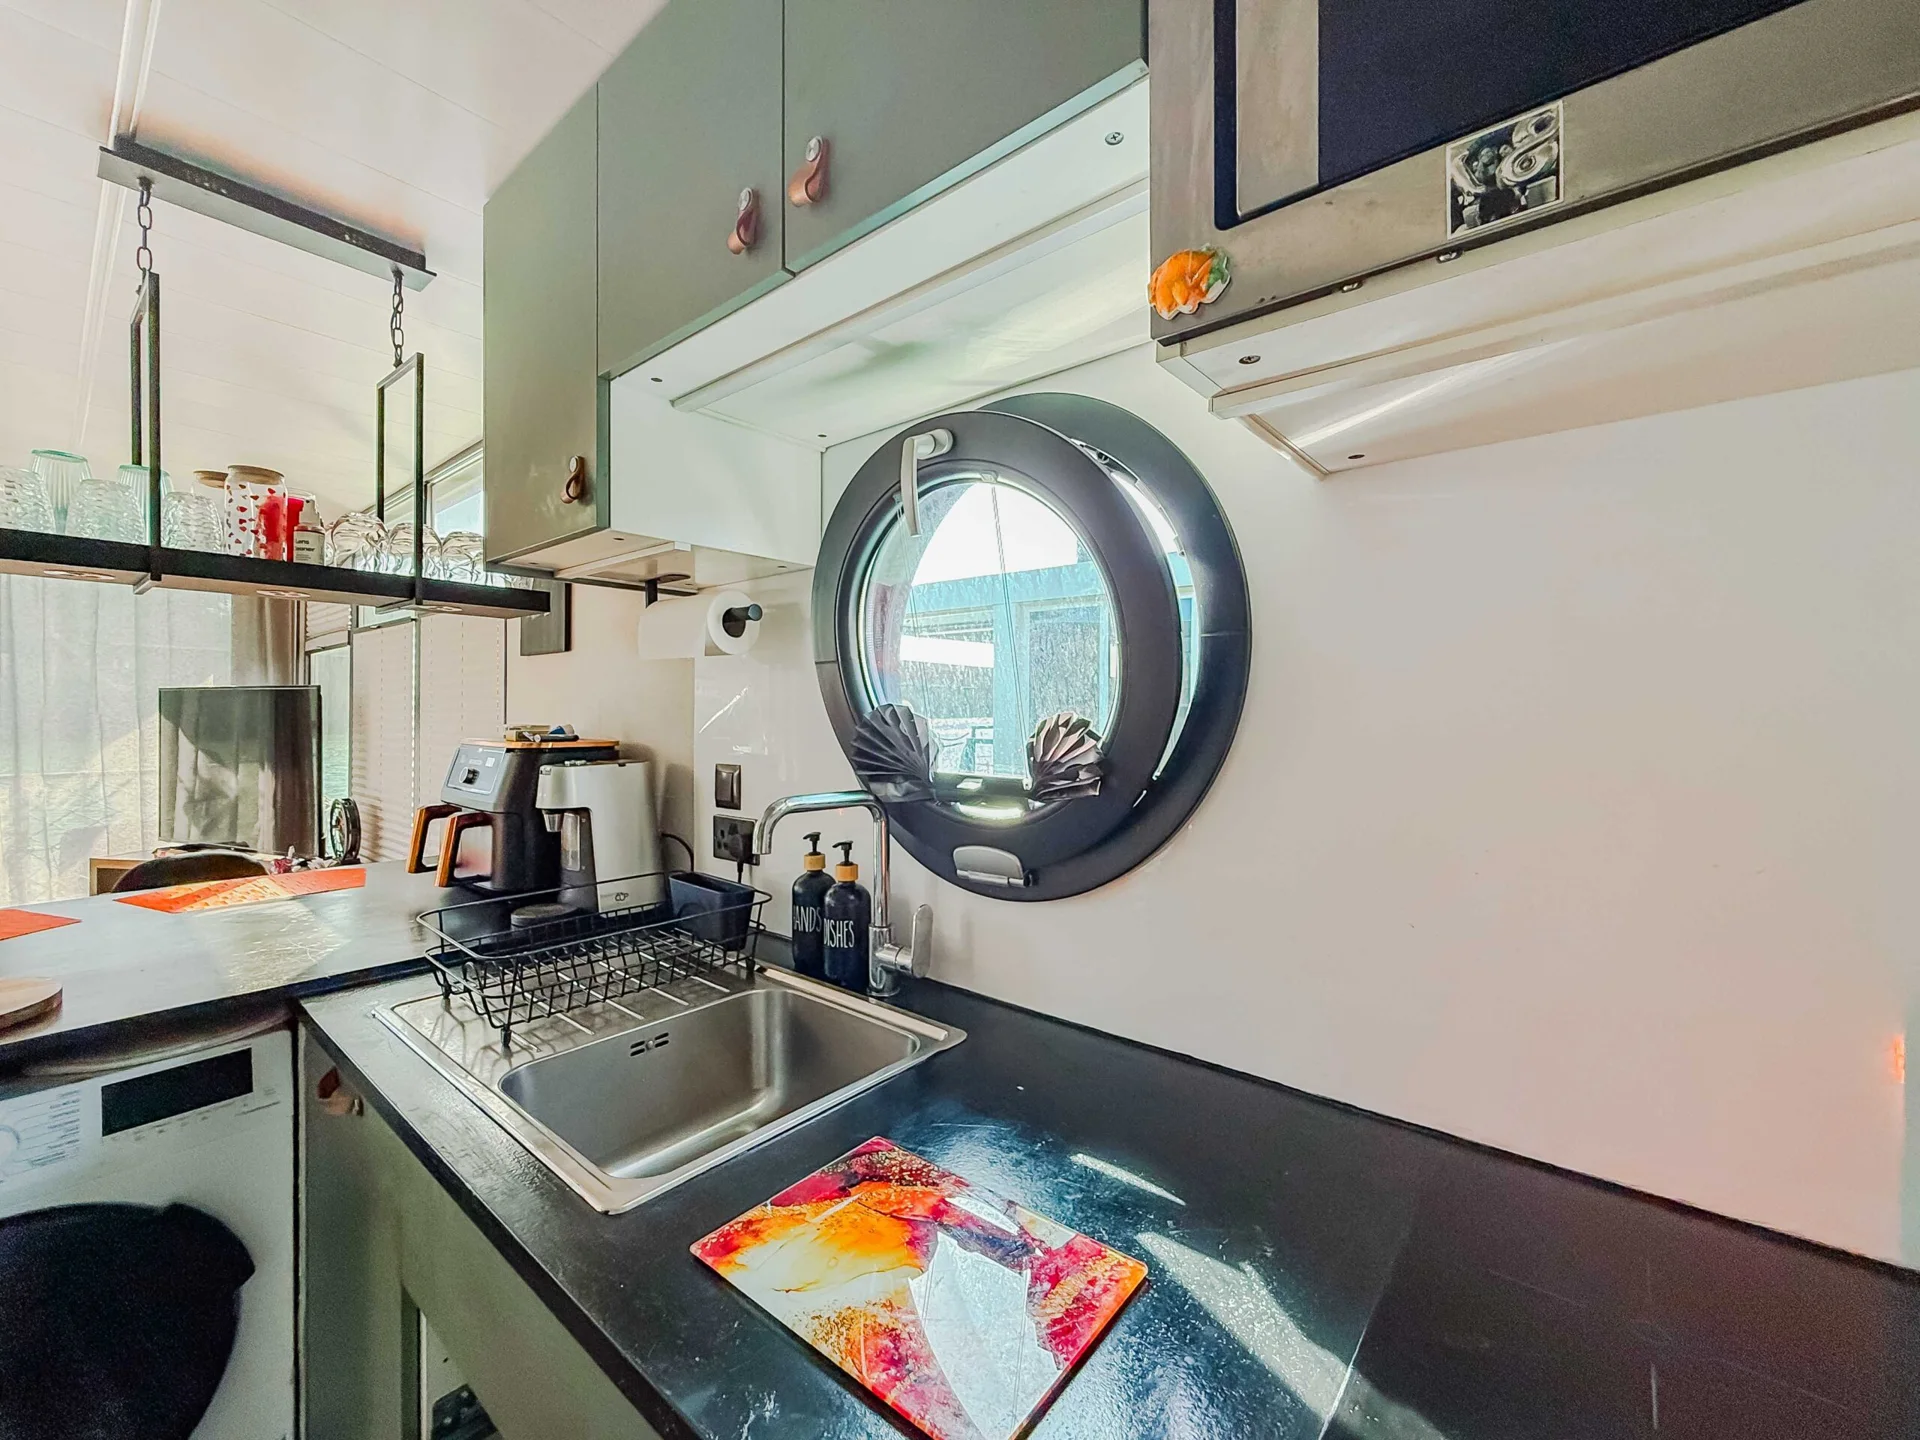
IKEA BODARP grey/green kitchen units
IKEA EKBACKEN worktop
VALBILDAD electric 2 burner induction hob
Integrated under counter fridge and Freezer
Combi Microwave
Dishwasher
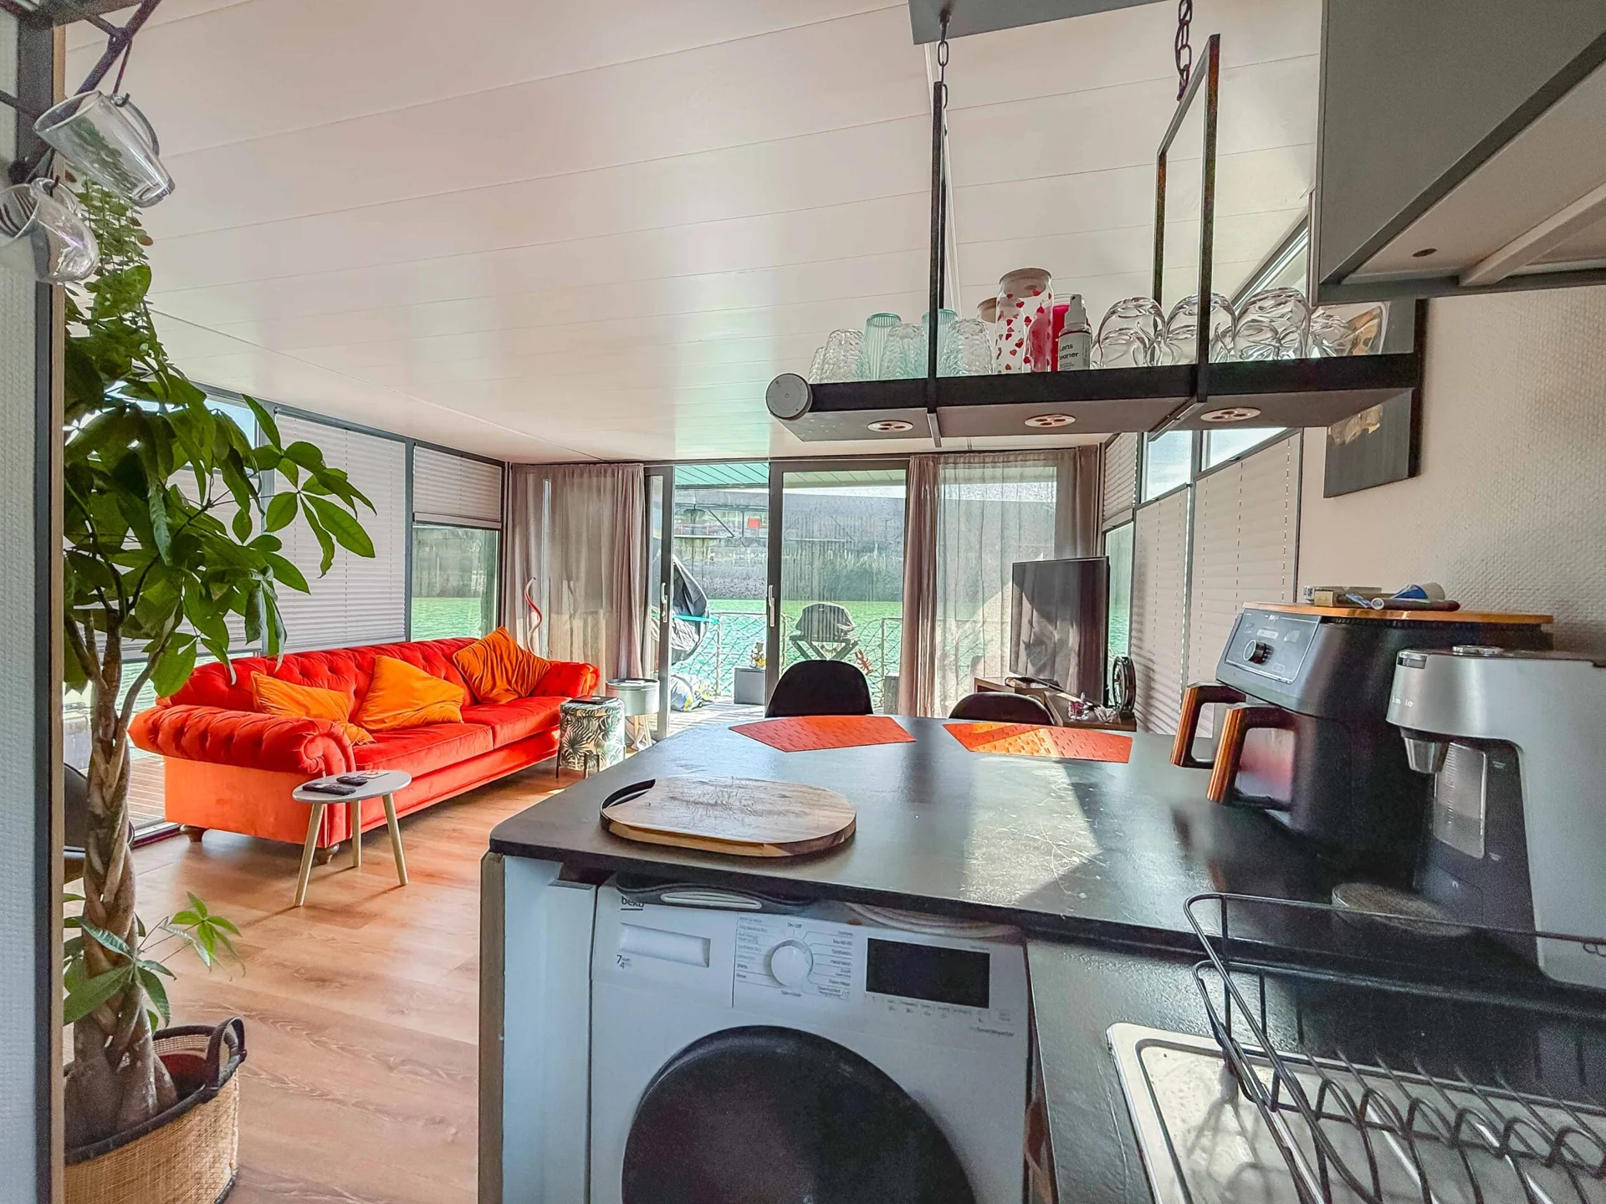
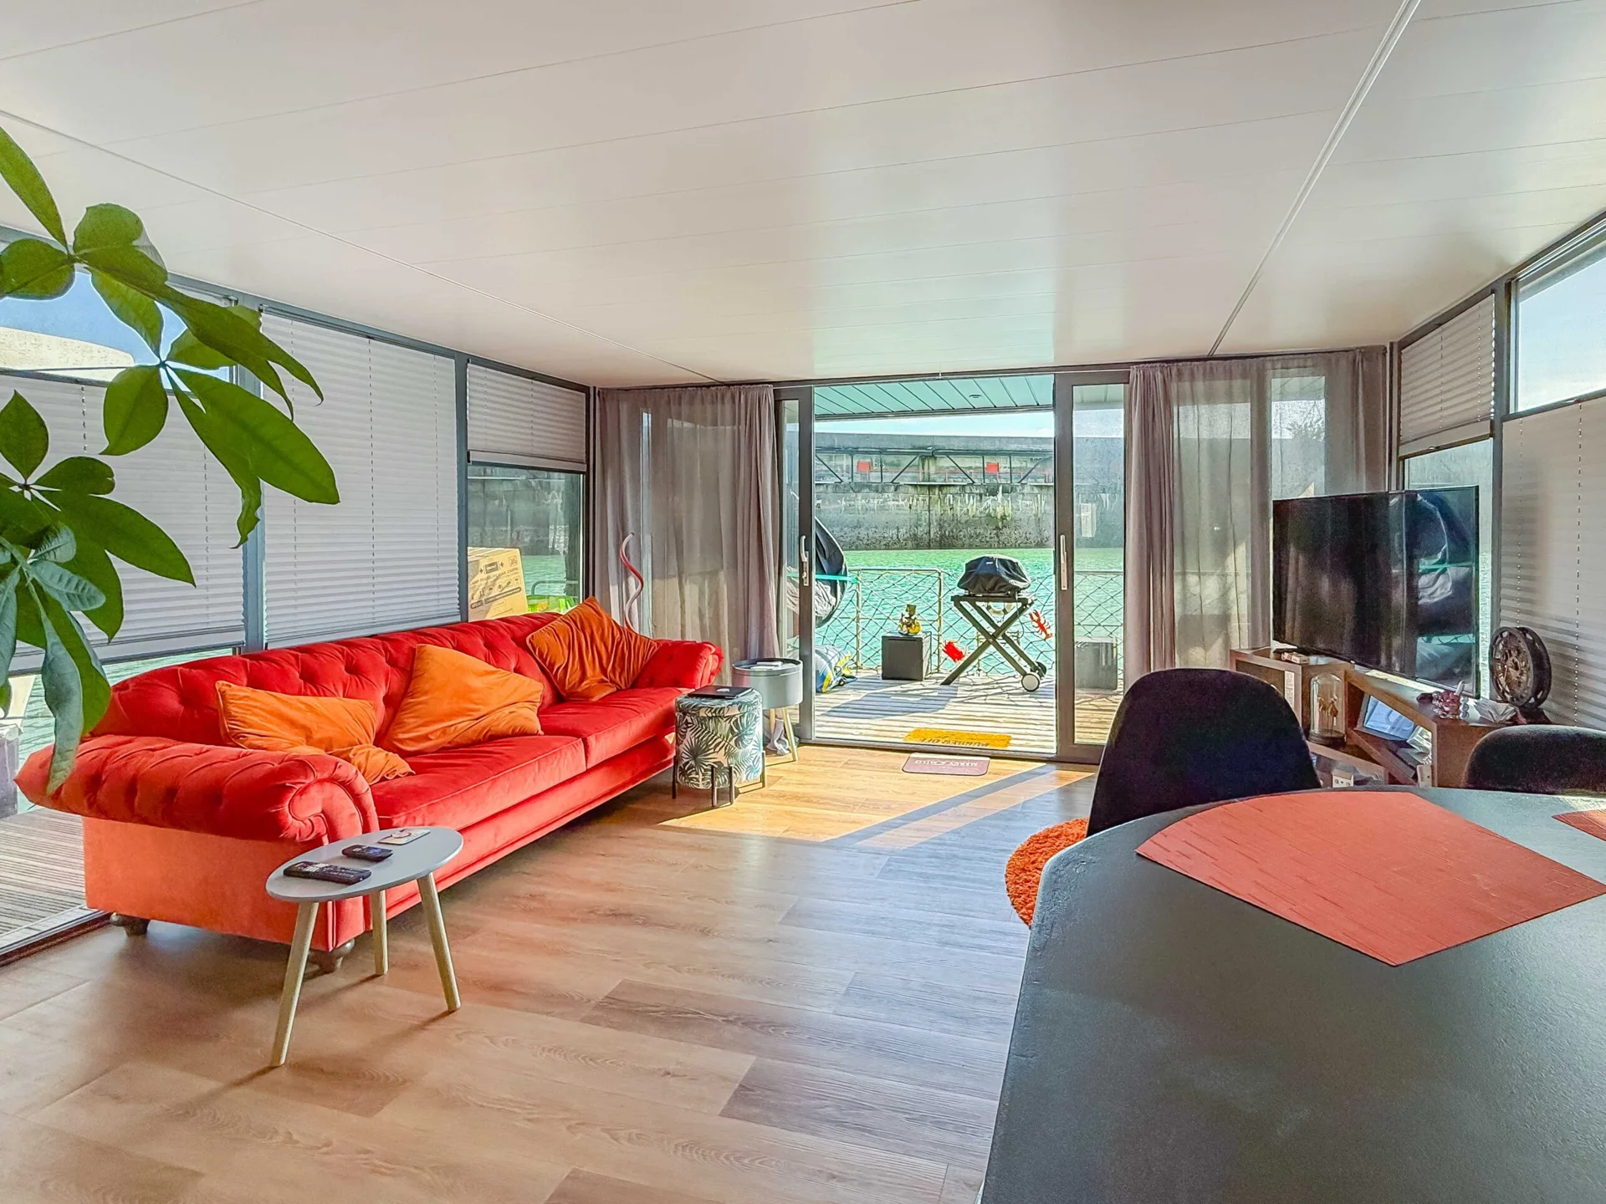
LOUNGE
VOX NATURAL OAK flooring
Sliding patio doors to decking area
6 full height windows
Blinds for floor to ceiling windows
2 x Extra floor sockets in front corners of lounge
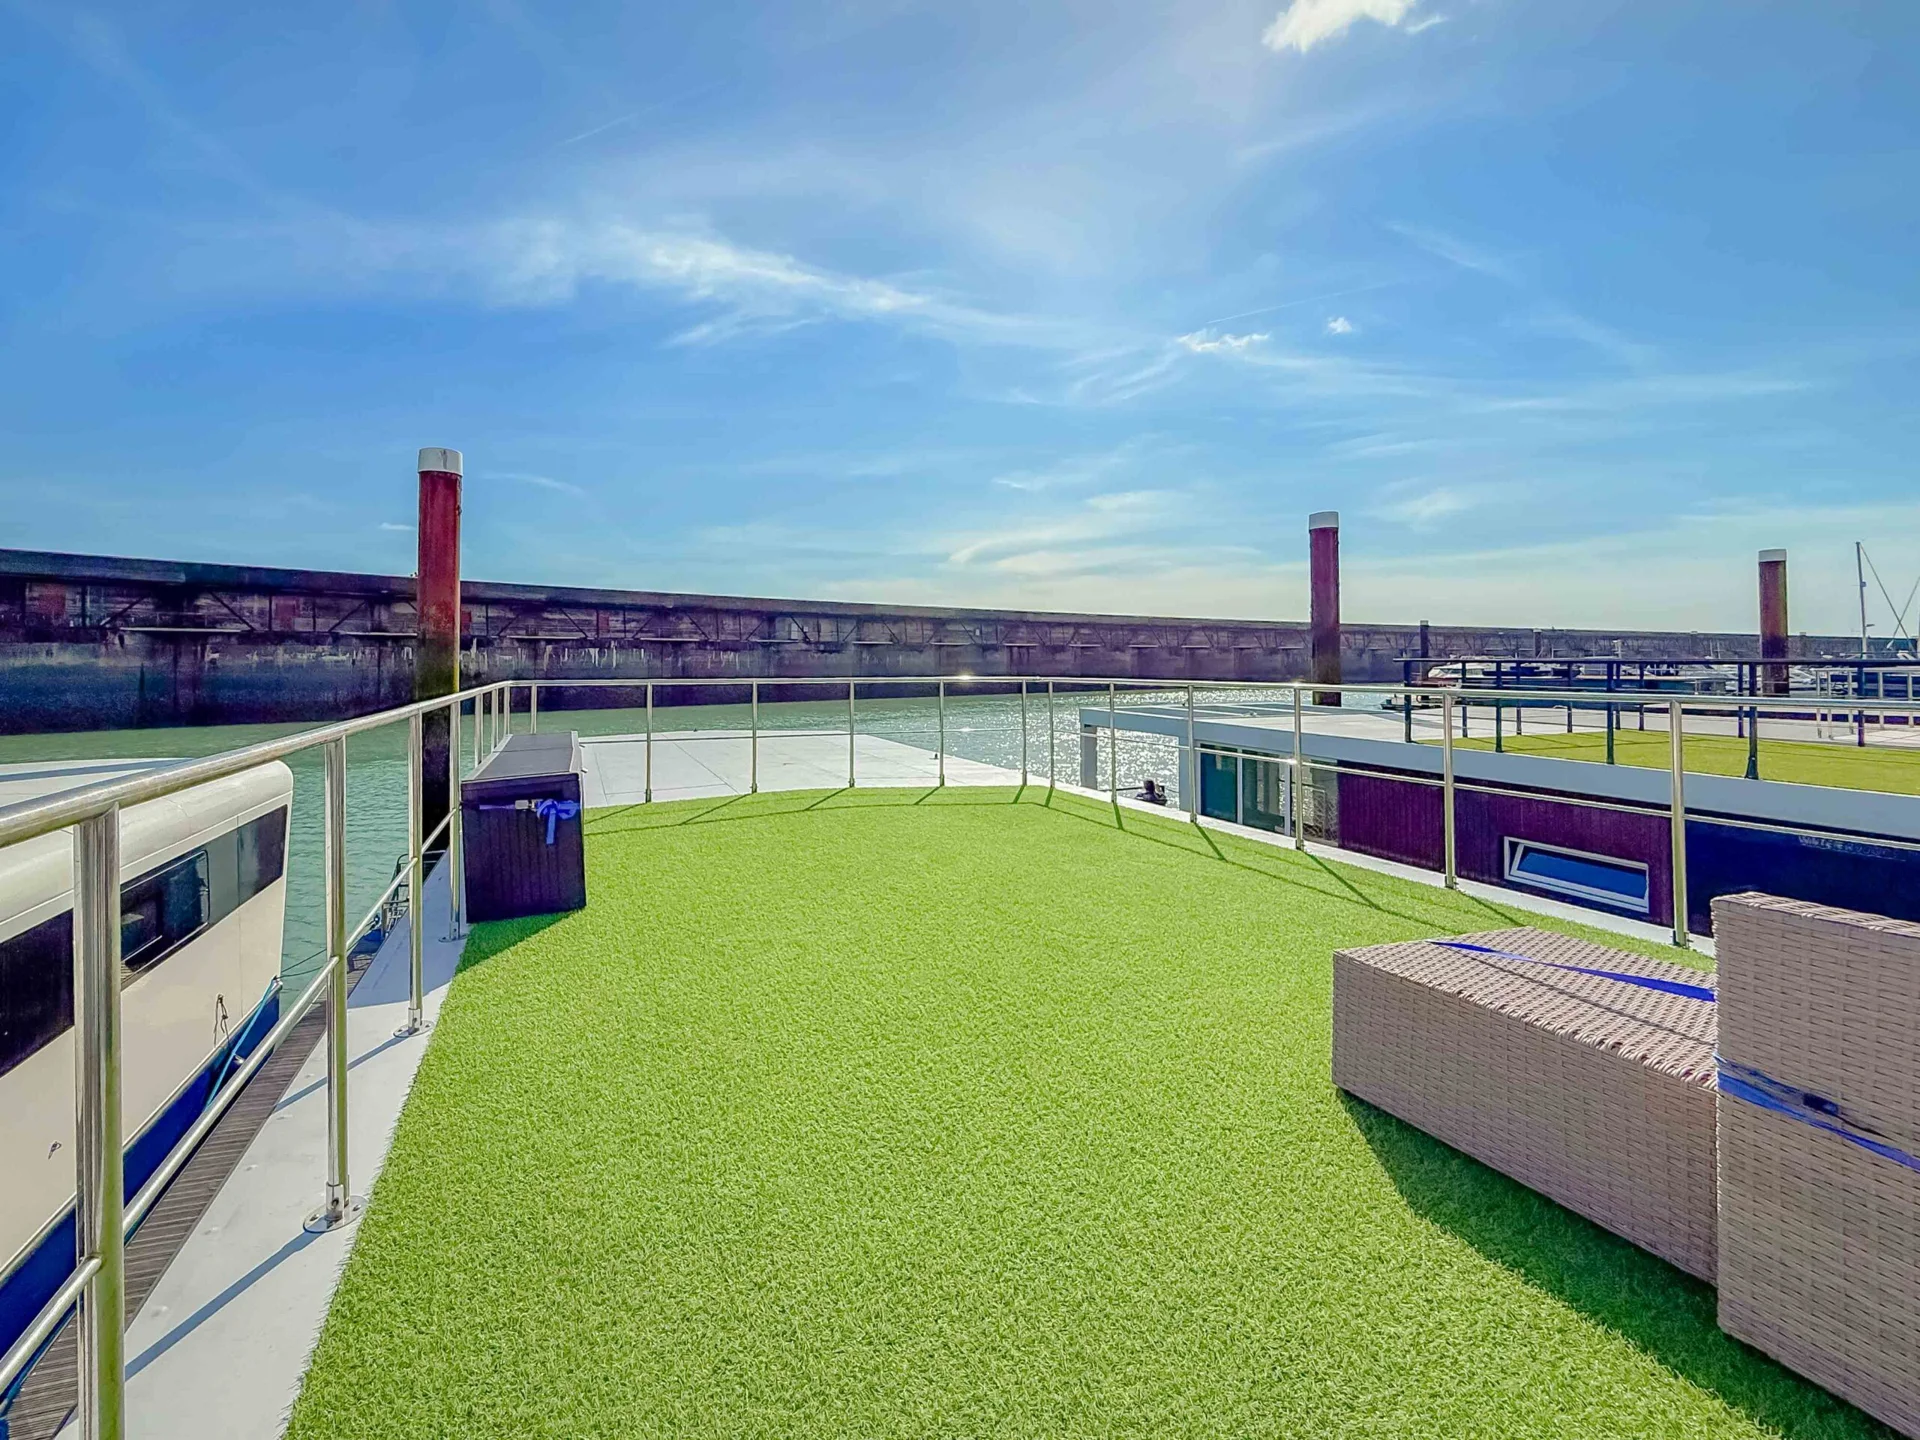
ROOF TERRACE
316 Marine grade Stainless steel railings
Spiral staircase leading to upper deck roof terrace
Astroturf roof matting – new 2025
| Bedrooms | 3 |
|---|---|
| Bathrooms | 2 |
| Maximum sleeping capacity | 8 including convertible accommodation |
| Overall dimensions | 15 m × 5 m |
Mooring and viewing
Availability, mooring transfer, residential or holiday use permissions, ongoing charges and relocation arrangements must be confirmed before purchase. No propulsion specification has been verified.
Photographs & plans
The Company offers the details of this vessel in good faith but cannot guarantee or warrant the accuracy of this information nor warrant the condition of the vessel. A buyer should instruct his agents, or his surveyors, to investigate such details as the buyer desires validated. This vessel is offered subject to prior sale, price change, or withdrawal without notice.